
It is difficult to estimate the exact cost of the project prior to design phase; some projects may even cost lesser than fixed contractor price because they have lesser details and elements. Ideally, project cost should be calculated post design phase. Design phase clearly defines the material quantities, material specifications and scope of work, all elements used for core house and façade development, without which estimation is done only on assumptions, which may be lose making for both parties.
- Extra hidden cost: Developer or contractor will only consider works which are mentioned in his contract, other than the works mentioned in his contract all other works which is required to be done in order to complete the mentioned works will be charged separately and this cost is the hidden cost. for example: cost for bore well, boundary wall, logistics and security of materials at site, plinth filling for low lying sites, lightning arrest and conductor
- No proper documentation, commitment, deliverables and payment schedule: client usually does not know or understands the documentation required to be done with the developer, they should either refer to their architects or someone experienced from this field.
- No proper quantities and cost calculation: usually valuation given by the develop is a generic value but cost calculation should be done with proper scope of work and quantities of material for better and exact control over the project cost.
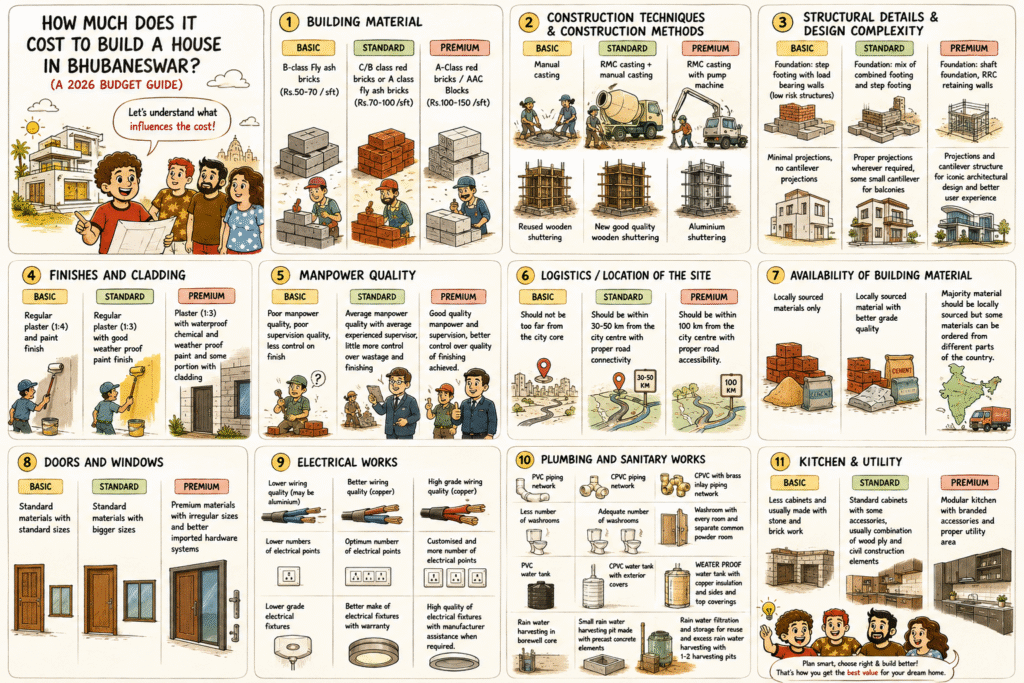
COST OF CONSTRUCTION IN BHUBANESWAR DEPENDS ON MANY FACTORS:
| SL NO. | FACTORS | BASIC | STANDARD | PREMIUM |
|---|---|---|---|---|
| 1 | BUILDING MATERIAL | B-class Fly ash bricks (Rs.50-70 / sft) | C/B class red bricks or A class fly ash bricks (Rs.70-100/sft) | A-Class red bricks / AAC Blocks (Rs.100-150 /sft) |
| 2 | CONSTRUCTION TECHNIQUES & CONSTRUCTION METHODS | Manual casting
Reused wooden shuttering |
RMC casting + manual casting
New good quality wooden shuttering |
RMC casting with pump machine
Aluminium shuttering |
| 3 | STRUCTURAL DETAILS & DESIGN COMPLEXITY | Foundation: step footing with load bearing walls (low risk structures)
Minimal projections, no cantilever projections |
Foundation: mix of combined footing and step footing
Proper projections wherever required, some small cantilever for balconies |
Foundation: shaft foundation, RRC retaining walls
Projections and cantilever structure for iconic architectural design and better user experience |
| 4 | FINISHES AND CLADDING | Regular plaster (1:4) and paint finish | Regular plaster (1:3) with good weather proof paint finish | Plaster (1:3) with waterproof chemical and weather proof paint and some portion with cladding |
| 5 | MANPOWER QUALITY | Poor manpower quality, poor supervision quality, less control on finish | Average manpower quality with average experienced supervisor, little more control over wastage and finishing | Good quality manpower and supervision, better control over quality of finishing achieved. |
| 6 | LOGISTICS / LOCATION OF THE SITE | Should not be too far from the city core | Should be within 30-50 km from the city centre with proper road connectivity | Should be within 100 km from the city centre with proper road accessibility. |
| 7 | AVAILABILITY OF BUILDING MATERIAL | Locally sourced materials only | Locally sourced material with better grade quality | Majority material should be locally sourced but some materials can be ordered from different parts of the country. |
| 8 | DOORS AND WINDOWS | Standard materials with standard sizes | Standard materials with bigger sizes | Premium materials with irregular sizes and better imported hardware systems |
| 9 | ELECTRICAL WORKS | Lower wiring quality makes (may be aluminium)
Lower numbers of electrical points Lower grade electrical fixtures |
Better wiring quality (copper)
Optimum number of electrical points Better make of electrical fixtures with warranty |
High grade wiring quality (copper)
Customised and more number of electrical points High quality of electrical fixtures with manufacturer assistance when required. |
| 10 | PLUMBING AND SANITARY WORKS | PVC piping network
Less number of washrooms PVC water tank Rain water harvesting in borewell core |
CPVC piping network
Adequate number of washrooms CPVC water tank with exterior covers Small rain water harvesting pit made with precast concrete elements |
CPVC with brass inlay piping network
Washroom with every room and separate common powder room WATERPROOF water tank with copper insulation and sides and top coverings Rain water filtration and storage for reuse and excess rain water harvesting with 1-2 harvesting pits |
| 11 | KITCHEN & UTILITY | Less cabinets and usually made with stone and brick work | Standard cabinets with some accessories, usually combination of wood ply and civil construction elements | Modular cabinets (factory finish) customisable and loaded with accessories |
| 13 | SECURITY SYSTEM | No proper security system (may be 3-4 cameras) | Security cameras, video camera door bell, motion sensor detection for some places | Fully centralised security system with control from security cabin.
Gate automation, cameras, security glass windows, electrical fencing, motion detection |
AS PER THESE FACTORS CONTRUCTION BUDGET CAN BE DIVIDED INTO THREE CATOGORIES AS DISCUSSED BELOW:
| S.No. | BASIC | STANDARD | PREMIUM |
|---|---|---|---|
| 1 | Rs. 1200 – 1500 per sft of construction | Rs. 1500 – 2500 per sft of construction | Rs. 2500 – 4000 per sft of construction |
| 2 | Simple rectangular construction with RCC post and lintel method of construction | Simple rectangular construction with RCC post and lintel method with moderate massing for Architectural aesthetics & better weather protection | RCC structure with irregular façade elements, massing and architectural elements like double height porticos, kinetic façade, cladding and massing |
| 3 | Standard door, window sizes – 4ft x 4ft, 6ft x 6ft, 3ft x 7ft. Material: lower UPVC quality |
Standard door window sizes with better Aluminium sections better glass quality | Bigger doors and windows with slimmer and better aluminium sections, security glass for ground floor |
| 4 | Floor height – 9ft, Standard lintel height – 7ft, sill height – 3ft | Floor height: 10 ft, standard lintel (7ft) and sill height (3ft) | Floor height: 11 ft, Customised lintel and sill height, extra lintel connections for better structural stability |
| 5 | Standard brick parapet wall (no metal / glass railing system) | Combination of brick and metal parapet system / simple MS or SS railing system | Metal and aluminium + glass railing system, premium pre-fabricated railing system (slimmer and structurally more stable) |
| 6 | No massing or façade treatment. Standard rain protection over windows (1ft – 1ft 6in projections) | Moderate massing & façade treatment for better aesthetics / rain water protection and temperature control | Façade treatment – extra skin over the brick façade for better aesthetics, security, climate responsive and better user experience |
| 7 | Boundary wall height: 5ft – 6 ft | Standard boundary wall height – 6ft with massing and level designs, planters | Boundary wall height up to 8 ft, massing and cladding + planters kerbs, name plate + exterior lighting provision |
| 8 | Standard plinth height: maximum up to 2ft | Standard plinth height up to 3ft | Plinth height up to 4ft |
| 9 | Electrical points: 2-4 points per room | Moderate, optimal planning of electrical points: 4-5 points per room | Optimal planning for electrical points with smart automation integration provision: 6-8 points / room |
| 10 | Standard sanitary fittings of lower make and quality (no luxurious fittings like shower panel, hand showers, inbuilt cistern) | Good quality plumbing fittings (white), some extra fittings like hand shower, bottle traps, basic vanity for 1-2 rooms, gully traps, plumbing pipe clamps | Premium quality sanitary fittings with colour options for 1-2 washrooms, brass CPVC fittings considering hot & cold weather |
| 11 | Exterior and terrace: no tile finishing only PCC or raw concrete finish with paint | Pavers for driveway and parking | Pavers and cobble stone (natural) stone for driveway and parking |
| 12 | Exposed piping network for plumbing on building elevation (no shaft & shaft covering) | Extra artificial aluminium cladding to hide plumbing pipe lines | Planned shafts with aluminium louvers systems to cover and maintenance metal platform for plumbing and AC pipeline |
| 13 | No double plaster design (may be no plaster for back side) | Some area of elevation with double plaster (groove design) for aesthetic treatment (200-500 sft) | Some area of elevation with double plaster (groove design) for aesthetic treatment (500-1000 sft) |
| 14 | No landscape or irrigation system | Space provision for landscaping | Landscape with irrigation facility |
| 15 | No termite protection system | Basic termite treatment for foundation and plinth | Piping for termite treatment for foundation and plinth with extra 500 litres chemical tank on the roof |
| 16 | Exterior plumbing system with pre casted circular blocks of cement | Exterior plumbing network with IC’s made with brick masonry and pre casted IC (inspection chambers) covers | Exterior site plumbing network with pre-manufactured ICs or ICs made from brick masonry with waterproofing and precast IC’s cover |